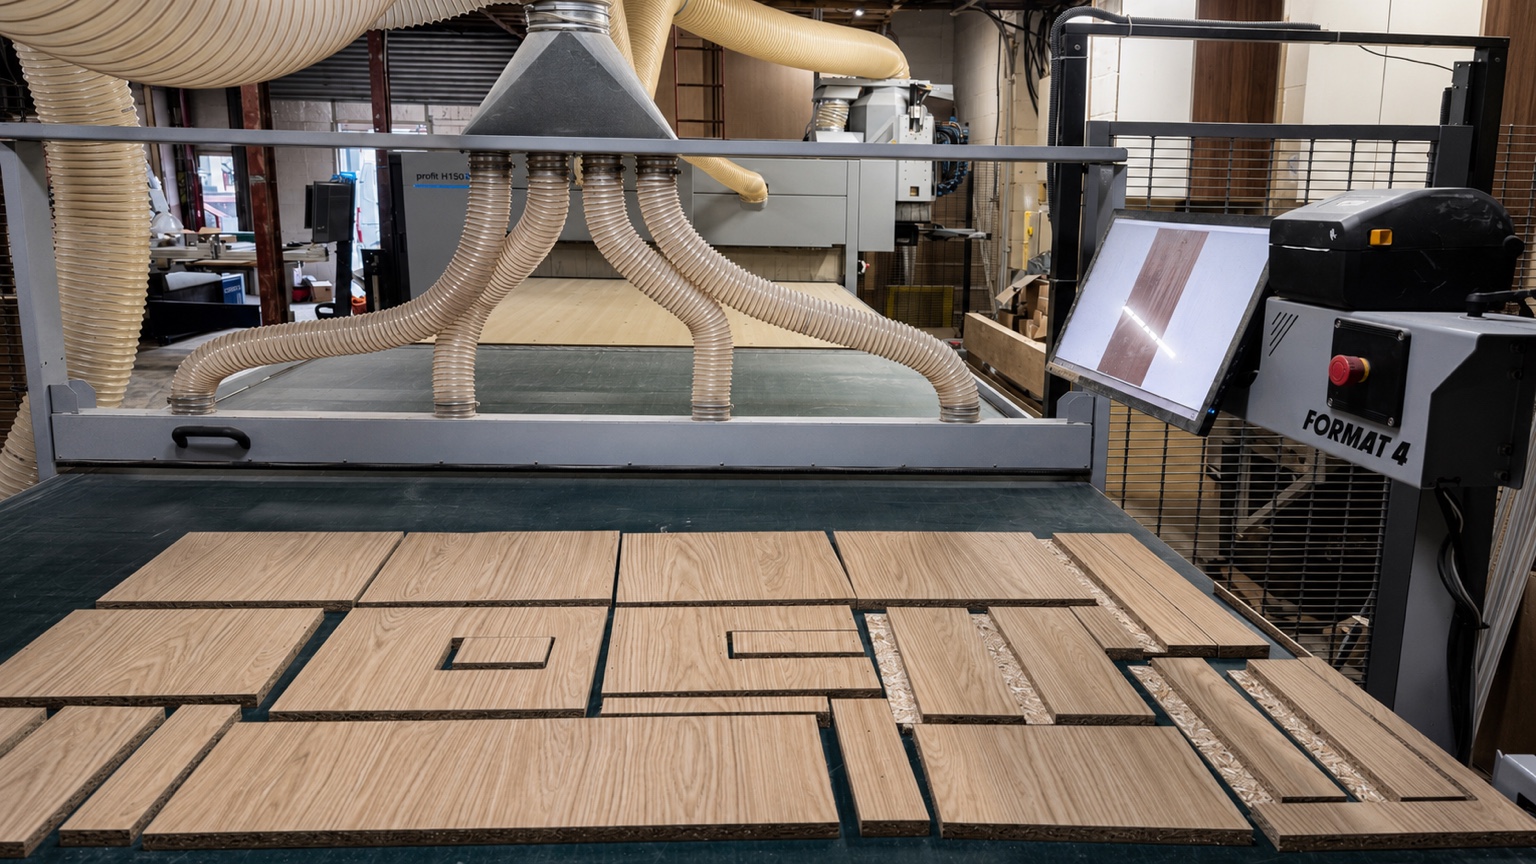
Temporary architectural image expressing precise timber manufacture

The New Level workshop

From sheet material
to finished interior.

Manufacturing is not a separate supplier. It is part of how the project is delivered.

The competitive advantage

The workshop closes the gap between design intent and built reality.

The project team retains direct sight of dimensions, components, finish and assembly before joinery reaches site.

A visible production sequence

01

Material

02

Cut

03

CNC

04

Assemble

05

Prepare

06

Spray

07

Install

Inside the workshop

Four disciplines.
One finished result.

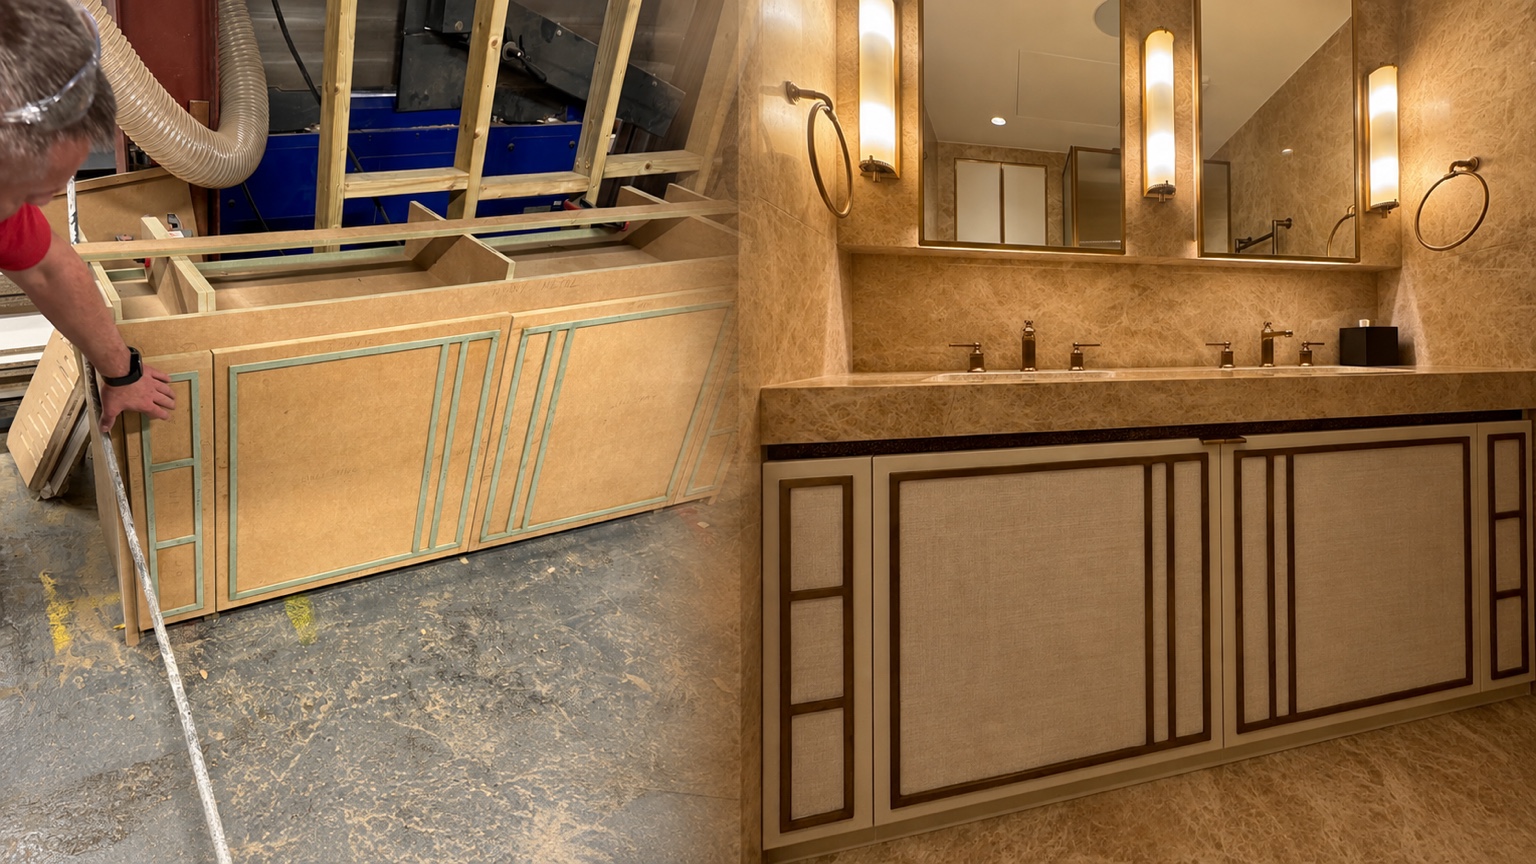
Made-to-measure fitted timber joinery
01

Joinery

Cabinetry, fitted furniture and architectural components assembled as part of the wider interior.

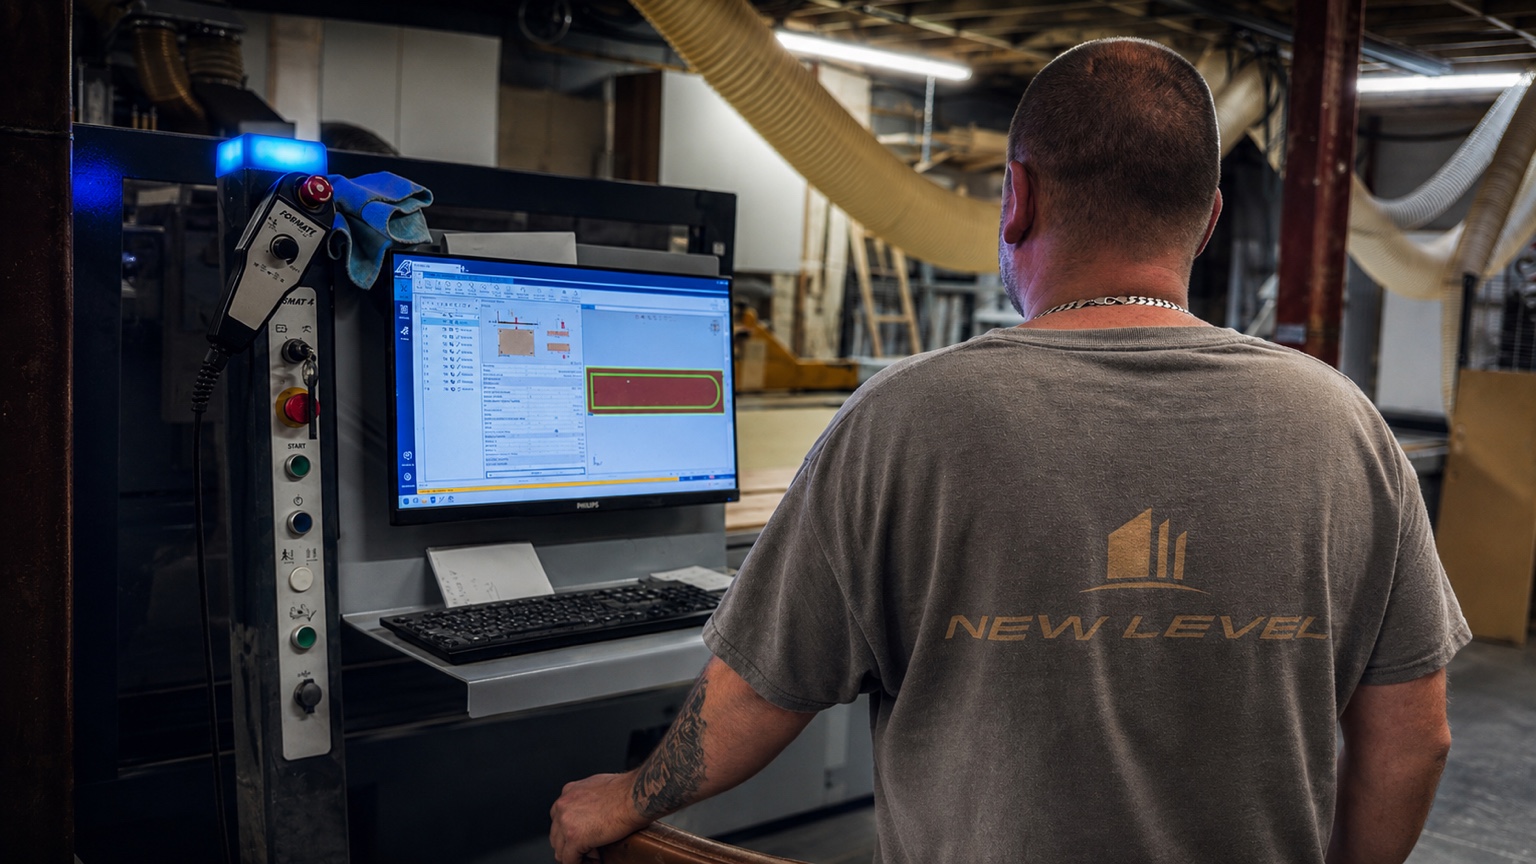
Large-format CNC router machining a green MDF cabinet panel
02

CNC

Repeatable routing, drilling, grooves and shaped panel work from approved information.

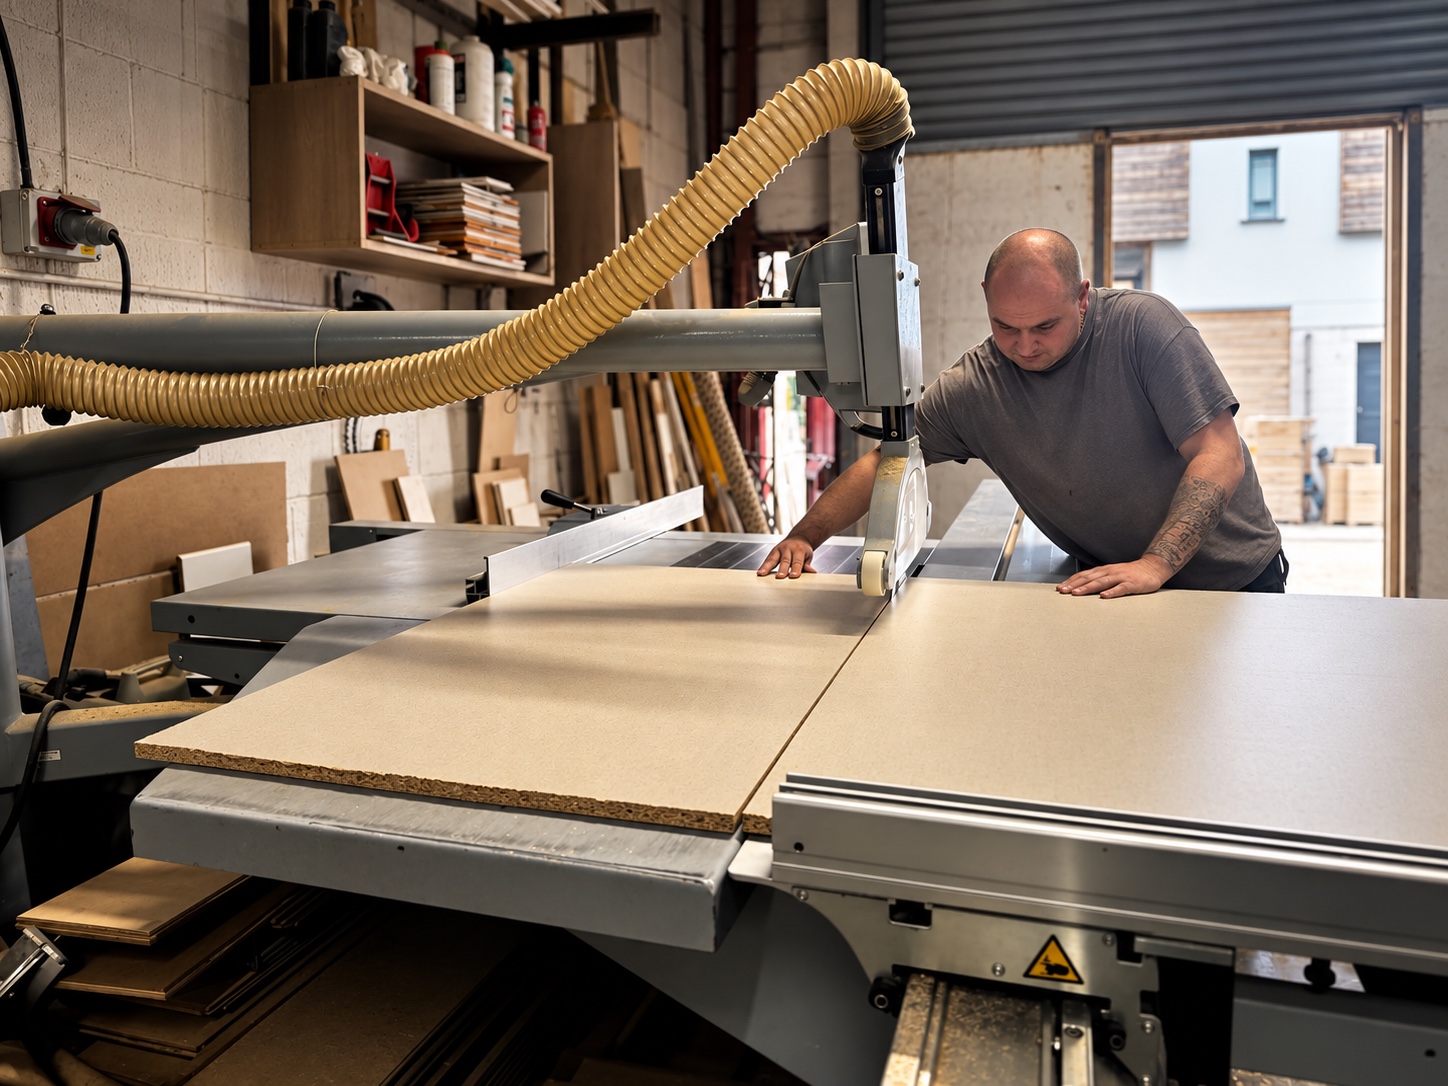
Panel saw cutting moisture-resistant MDF in a professional workshop
03

Panel processing

Component cutting, preparation and edging organised for efficient workshop assembly.

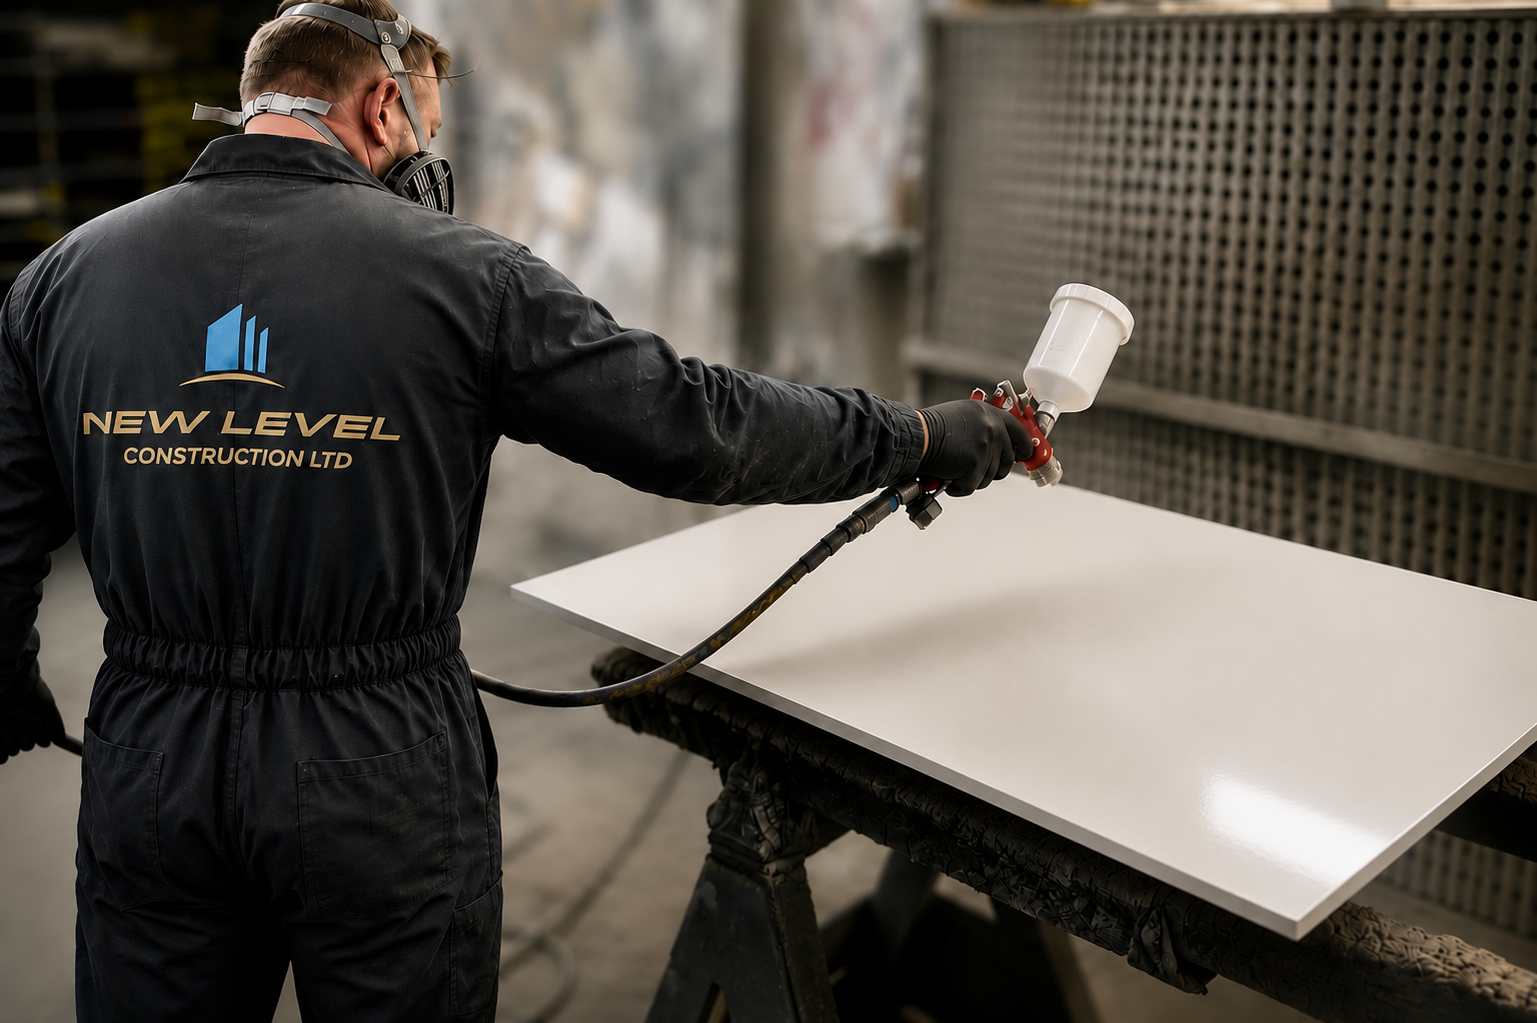
Craftsperson applying liquid bronze to a fluted cabinet panel
04

Spray painting

Surface preparation, priming, paint, lacquer and liquid-metal finishing for joinery and furniture components.

Site ↔ Workshop

Construction information comes in.
Finished components go back.

This connection is what distinguishes New Level from an ordinary contractor or an isolated furniture supplier: one delivery model can understand both the building and the object being fitted into it.

For projects and selected trade work

Useful tools.
Clear information.

Generate cabinet parts, calculate spray finishing by area, or prepare a detailed cutting-list estimate.

Cabinet calculator ↗Spray price calculatorWorkshop cutting list